
Excel Planning — Services
Architectural
Plans
What we do
Plans built around planning.
By having both planning expertise and the ability to create architectural drawings, we can streamline the entire development process. This means we can assess a project's feasibility for planning permission while simultaneously crafting plans that meet those requirements. This saves clients time and money by avoiding the need to hire separate consultants for each stage. Furthermore, the close collaboration between planning and design from the outset increases the chances of a successful planning application first time around.
Planning Expertise & Architectural Drawings
We offer both planning expertise and architectural drawing services, streamlining the development process.
Discover more
Time and Cost Savings
We save you time and money by avoiding the need for multiple consultants.
Discover more
Feasibility Assessment for Planning Permission
Assess project feasibility for planning permission while crafting compliant plans.
Discover more
Close Collaboration for Successful Applications
Close collaboration between planning and design increases application success.
Discover moreHow we work
Our process
A clear, four-step path from first conversation to council approval — with one team handling planning and design.
CONTACT US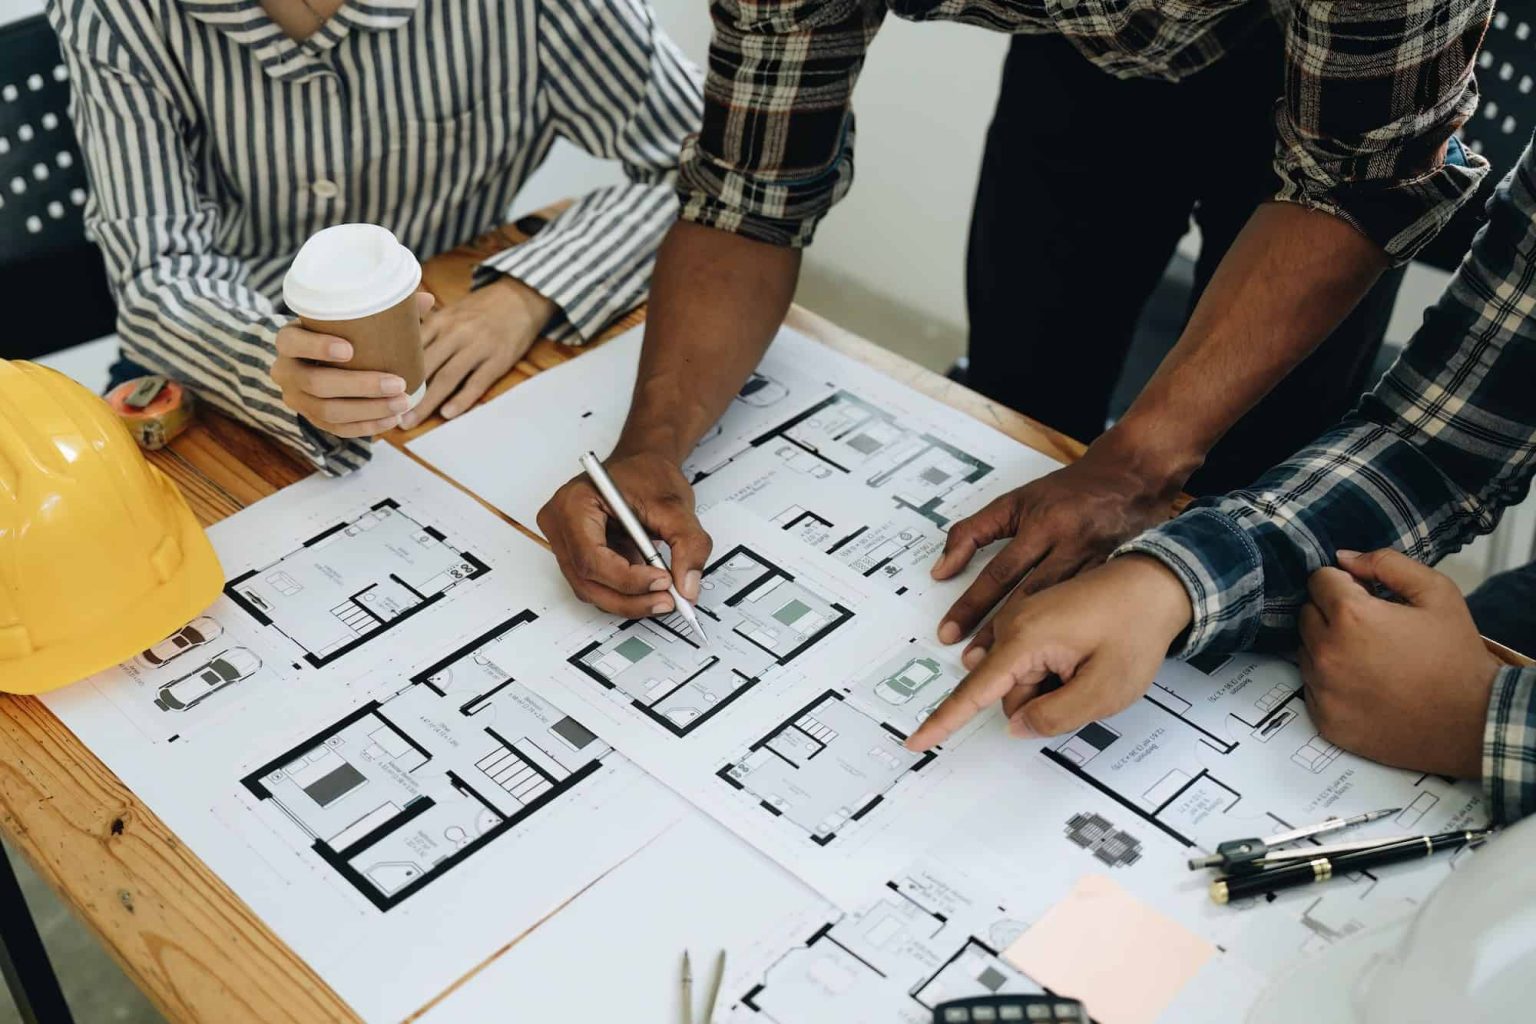

- 01Step 1
Assessment
Our consultant will carefully review your aspirations, collect detailed information about your property, neighborhood, and local council regulations. They will then assist you in making the best decisions to improve both the space and value of your property.
- 02Step 2
Preparation
Our architects will design new plans that match your vision. You will be able to review and authorise these plans before they are sent to the local council.
- 03Step 3
Submission
We will then thoroughly prepare the plans for submission and then submit them to your local council. This step signifies the last stage before starting the construction process.
- 04Step 4
Approval
After the council approves the new plans, our team will work closely with your selected builder to guarantee seamless execution. Furthermore, we can assist in developing your building regulation plans.
Case Study
"Their combined expertise was a lifesaver."
"We were initially daunted by the planning process for our home extension," says Sarah Jones, a delighted client of Excel Planning. "We weren't sure where to start, and the thought of hiring separate planning consultants and architects seemed overwhelming. But then we found Excel Planning! Their combined expertise was a lifesaver. They assessed our plans for feasibility, then designed them with planning permission in mind, all under one roof. It saved us a ton of time and money, and most importantly, a lot of stress! We couldn't be happier with the final design and, thanks to Excel Planning's guidance, our planning application was approved first time around. We highly recommend them!"
Ready to start